

Family can be complicated, which is probably why family can be so rewarding. Life circumstances change and suddenly your North Miami Beach house doesn’t accommodate as many people as it did before.
Maybe aging parents need to live closer. Maybe a grown child needs to move back home for a while. Maybe a member of the extended family, something Britannica walks through at britannica.com/topic/extended-family, is visiting more often and staying longer. No matter the situation, when more people need to live comfortably under the same roof, remodeling and renovation projects can make your home a better fit.
It’s possible that a full renovation project isn’t in the cards. In many cases, accommodating more people isn’t about more space so much as using the space you already have in smarter ways. Fortunately, this means that your project may not include disruptive additions or give-and-takes with your outdoor space.
Before work begins on creating a more multigenerational-friendly home, though, it’s important to plan for more than just a growing household. Make sure your space not only meets everyone’s immediate needs and is comfortable without making anyone feel like a permanent guest but also has the flexibility to adapt again in the future, as a guest suite today could become an office, hobby room or rec room tomorrow.
Which Room Can Become a Bedroom?
One of the biggest considerations in creating multigenerational living space is creating or reviving a bedroom. If your home has a formal dining room that is only used for holiday meals, for example, consider if that room would make a better guest suite. Adding a real (not folding) door, updating lighting to a calmer scheme and adding storage could help make that transition.
Depending on what room will become the bedroom, you may also want to pay particular attention to sound considerations, adding insulation to the walls as well as treatments on any windows and solid-core doors. Bedrooms should be away from outside sounds (streets) as well as inside sounds (living rooms, exercise equipment).
Some homeowners consider converting a bay of the garage into a bedroom or additional living space. However, this type of project can be more complex than it initially appears. Before getting started, contact us to learn about the permitting requirements and local regulations that may affect your plans. From accessibility and parking to drainage, there are several practical factors to consider. If you’re planning remodeling in North Miami Beach, we can help you understand the requirements and explore the best options for your home.
When thinking through the best location of the bedroom (or best way to adapt a room), consider:
- Where’s the closest bathroom?
- Where are the most logical traffic patterns from the bedroom to the kitchen?
- Would the bedroom be too close to high-traffic areas (front door), noisy spaces (pool equipment) or rooms likely to have sounds emanating (laundry rooms)?
Between the bedroom and noisier spaces (living room, exercise space), consider creating some type of buffer (closet, bathroom, hallway) to dampen sounds, particularly from spaces used first thing in the morning (laundry room) or last at night (living room).
The Bathroom Can Stay Accessible and Comfortable
No matter whose bedroom it is, whether your parents, your kids, or whoever, chances are that at least one bathroom will receive increased traffic. Remodel that space to be more universally designed, without going so far overboard into accessibility territory that the bathroom feels more clinic than home.
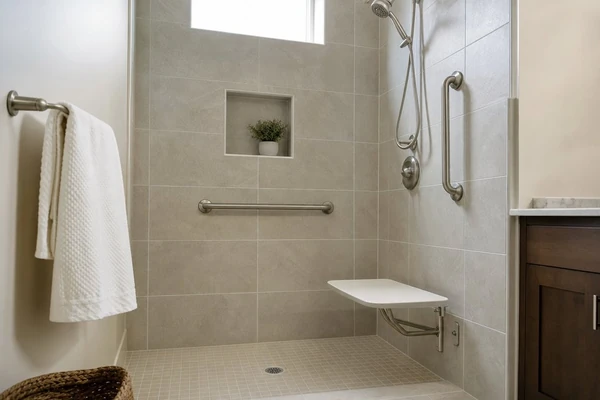
Here are a couple of considerations:
- Remove the lip at the entry of the shower, opting for a *curbless shower* instead. This may mean re-working the drainage of the bathroom to account for the sloped subfloor in the shower to make sure water doesn’t find its way into the rest of the space.
- Allow for 36″ of clearance. That may mean rethinking vanity size and/or where it’s located. This amount of room will allow easier maneuverability with a laundry hamper, for a parent to get dressed with help from a caregiver or for a future occupant to navigate with a walker.
- Choose tile that provides a little extra traction, whether porcelain or a textured and/or smaller format. With the humidity of pool-footed feet and subtropical weather, extra traction will provide peace of mind.
- Be thoughtful about lighting in this space, providing not only ample lighting to accommodate different generations’ schedules but a variety of lighting (task, overhead, mood for nighttime trips, etc). Switch placement could also come into consideration.
Privacy Includes Space, Sound, and Daily Routines
Beyond bedrooms, everyone living under the roof needs to have a certain level of privacy. Think through how to accomplish that, both for larger spaces like offices and dens and for personal needs like sound-proofing headphones, a corner for homework or a place to land purses and packages upon entry.
Think through everyone’s morning routines, including who needs access to the kitchen at what times, and make sure the space works for everyone cooking breakfast, grabbing meds, completing homework, etc. Traffic patterns are a critical consideration. Is there space in front of the fridge for more than one person at a time? Does an island encroach on traffic patterns into the family room? Where are the pinch points where people could be backing-up during peak times?
Consider HVAC requirements
Some spaces, for example a converted dining room or a room off of the garage may need their own individual air supply and return. Rather than counting on the room adjacent having a vent. These spaces can run hot/humid and be stuffy in comparison to the rest of the house.
Plan for additional power requirements
Especially in North Miami Beach it may be a good idea to consider electrical capacity when doing a renovation project. Additional family members equals more items that need to be plugged in for charging, medical devices, more hair dryers, small appliances and of course more laundry. Add outlets where it makes sense for charging stations and additional items that may need their own circuit. You do not want to be using extension cords in your beautifully remodeled space.
Built-in storage
As mentioned above clutter is created just by living in your home. Consider extra storage for linens near the bathrooms, a secure and lockable cabinet for medications and a place to put personal items by an entry.
Before Work Begins
Answer these and other questions before meeting with a designer and architect to review permits, etc.

Comments are closed.