
What Collecting the Keys Doesn’t Tell You
Key collection often comes with a long list of layout ideas: combining two bedrooms into a larger master suite, opening the kitchen to the living room, or converting a room into a study. Some of these changes are straightforward, some require permits, and some simply aren’t permitted in a new flat. Homeowners who start a 4-room BTO design in Singapore by gathering the right information first tend to avoid the most frustrating situation in renovation, which is paying for a design built around a wall that cannot be removed. Three preparation steps make that far less likely.
1. Identify Which Walls Are Structural and Which Can Be Altered
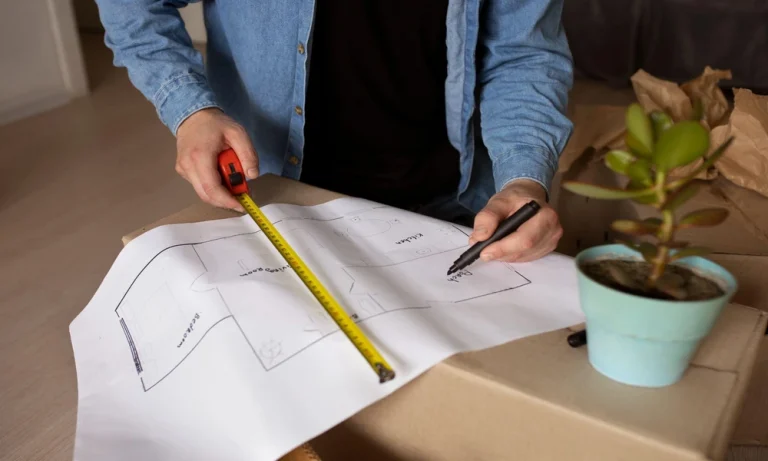
Every BTO flat contains structural elements that must not be touched, typically reinforced concrete walls, columns, and beams that carry the building’s load. The approved floor plan issued for your flat, together with HDB’s guidance for your block, generally indicates which walls are structural. Before sketching any layout changes, mark these clearly on a copy of your 4-room BTO floor plan in Singapore so every subsequent idea starts from what’s actually possible.
It’s also worth noting that non-structural walls in newer flats are often built from lightweight materials rather than brick, which affects how they can be removed or modified and what they can support, such as wall-mounted cabinets or televisions. A designer or HDB-registered contractor can confirm wall construction on site before any drilling or hacking plans are finalised.
2. Understand Permit Requirements and Restrictions for New Flats
Many alterations in HDB flats require a permit, and some are restricted for new flats during an initial period after completion. One commonly cited example is the restriction on hacking bathroom floor and wall finishes for a period after the flat is completed, intended to protect the original waterproofing. Other works, such as relocating certain walls or altering the household shelter, have their own rules or are prohibited entirely.
Checking HDB’s current renovation guidelines for your specific flat type, or asking a registered contractor to confirm what requires approval, avoids planning around changes that cannot legally proceed. It also clarifies timing, since permit approval periods affect when works can start.
Preparation Checklist Before Design Work Begins
- Approved floor plan obtained, with structural walls, columns, and beams marked clearly
- Non-structural wall construction confirmed on site before planning alterations
- HDB renovation guidelines reviewed for new flat restrictions and permit requirements
- Contractor’s HDB registration status verified before engagement
- Existing power points, piping routes, and household shelter location noted
- Defects inspection completed and reported before renovation begins
3. Complete a Defects Inspection Before Renovation Starts
New flats typically come with a defects liability period during which the builder rectifies issues such as uneven tiles, cracked walls, or faulty fittings. Once renovation begins, it can become difficult to distinguish original defects from damage caused by works, which can complicate claims. Inspecting the flat carefully, documenting any issues with photographs, and submitting feedback through the appropriate channel before renovation begins protects your ability to have defects rectified.
This inspection also provides useful information for planning. Noting the positions of existing power points, water inlets, drainage points, and the household shelter shows where fixed elements sit and which layout changes would require relocating services, which adds cost.
Starting Design Work on Solid Ground
With structural walls marked, permit requirements understood, and defects documented, conversations about 4-room BTO design in Singapore can focus on what the household genuinely wants within realistic boundaries. Designers can propose layouts that work within the rules rather than revising plans after a contractor points out a restriction. Bringing a marked-up 4-room BTO floor plan in Singapore and a list of must-have changes to the first design meeting usually shortens the design stage considerably and reduces the risk of costly surprises once works begin.
Contact Hoft Interior to review your BTO floor plan, confirm what layout changes are feasible, and begin planning your renovation.